
Plan Reader: a first reading of building plans, in minutes
Plan Reader is an AI system by Zooz-tech that reads building permit drawings, licensing plans and working drawings, finds what needs checking, and shows exactly where it is on the drawing. The system does the first reading, and the decision stays with the professional.
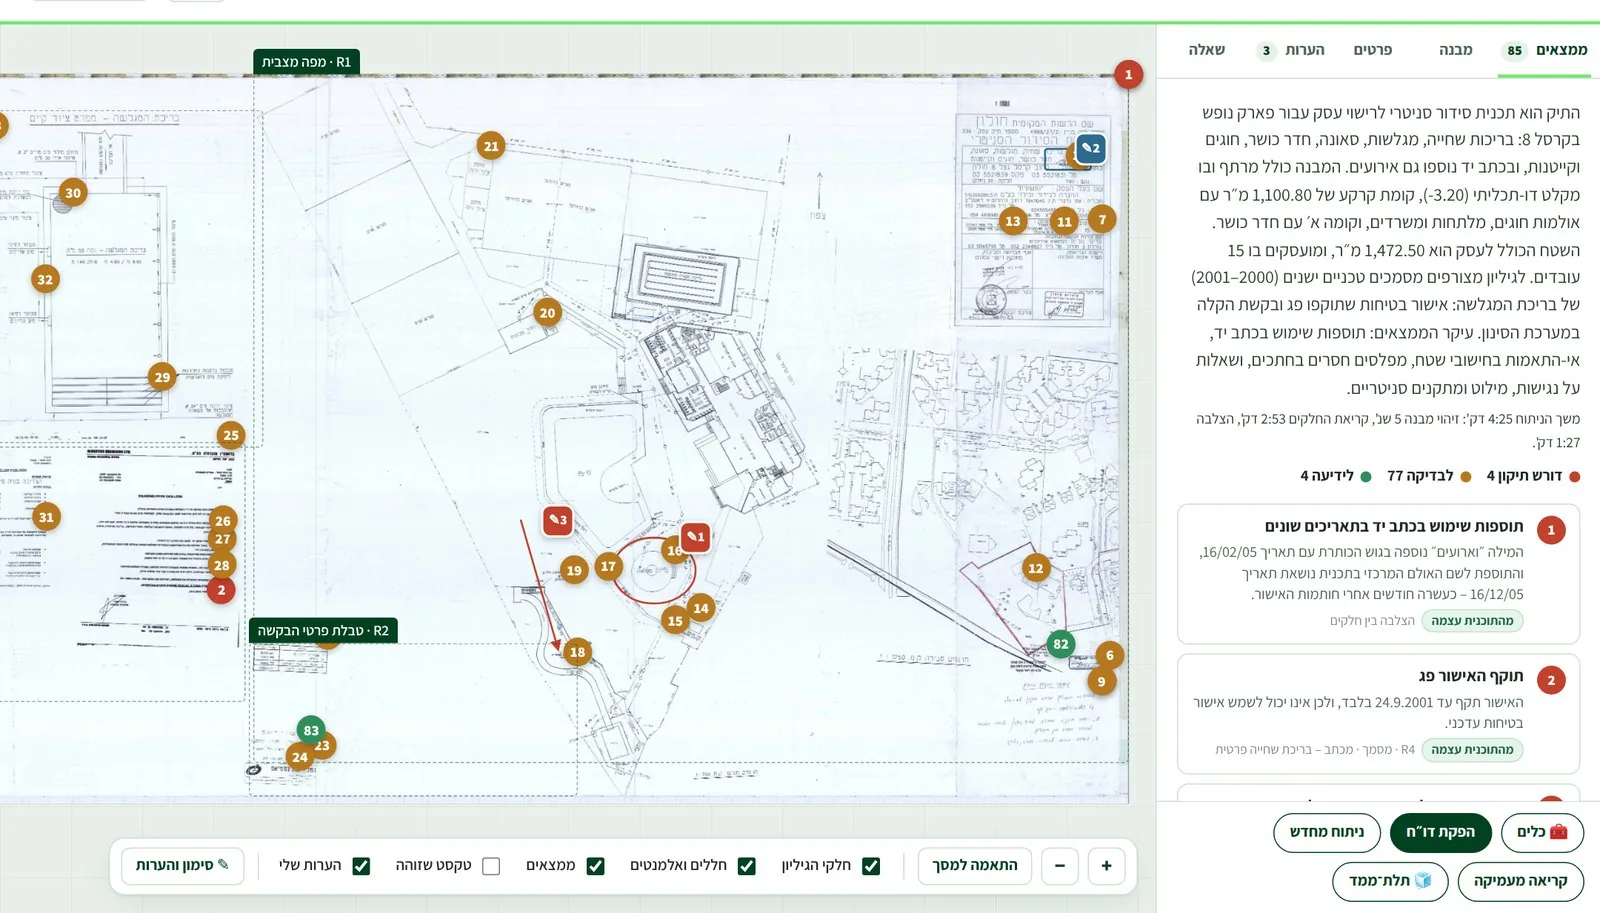
One sheet, many parts, and the checker has to cross-check them all
A building or licensing case is often one long sheet that combines a site plan, floor plans, sections, elevations, area tables, stamps and handwritten additions, and sometimes several versions of the same plan. It is long, tiring work, and that is exactly where things get missed.
The table against the plan
Does the area in the area table match what appears on the plan?
The section against the floor
Does what appears in the section also appear on the floor plan?
What was added, and when
What was added by hand, under which stamp, and in which version of the plan?
The system does this reading up front
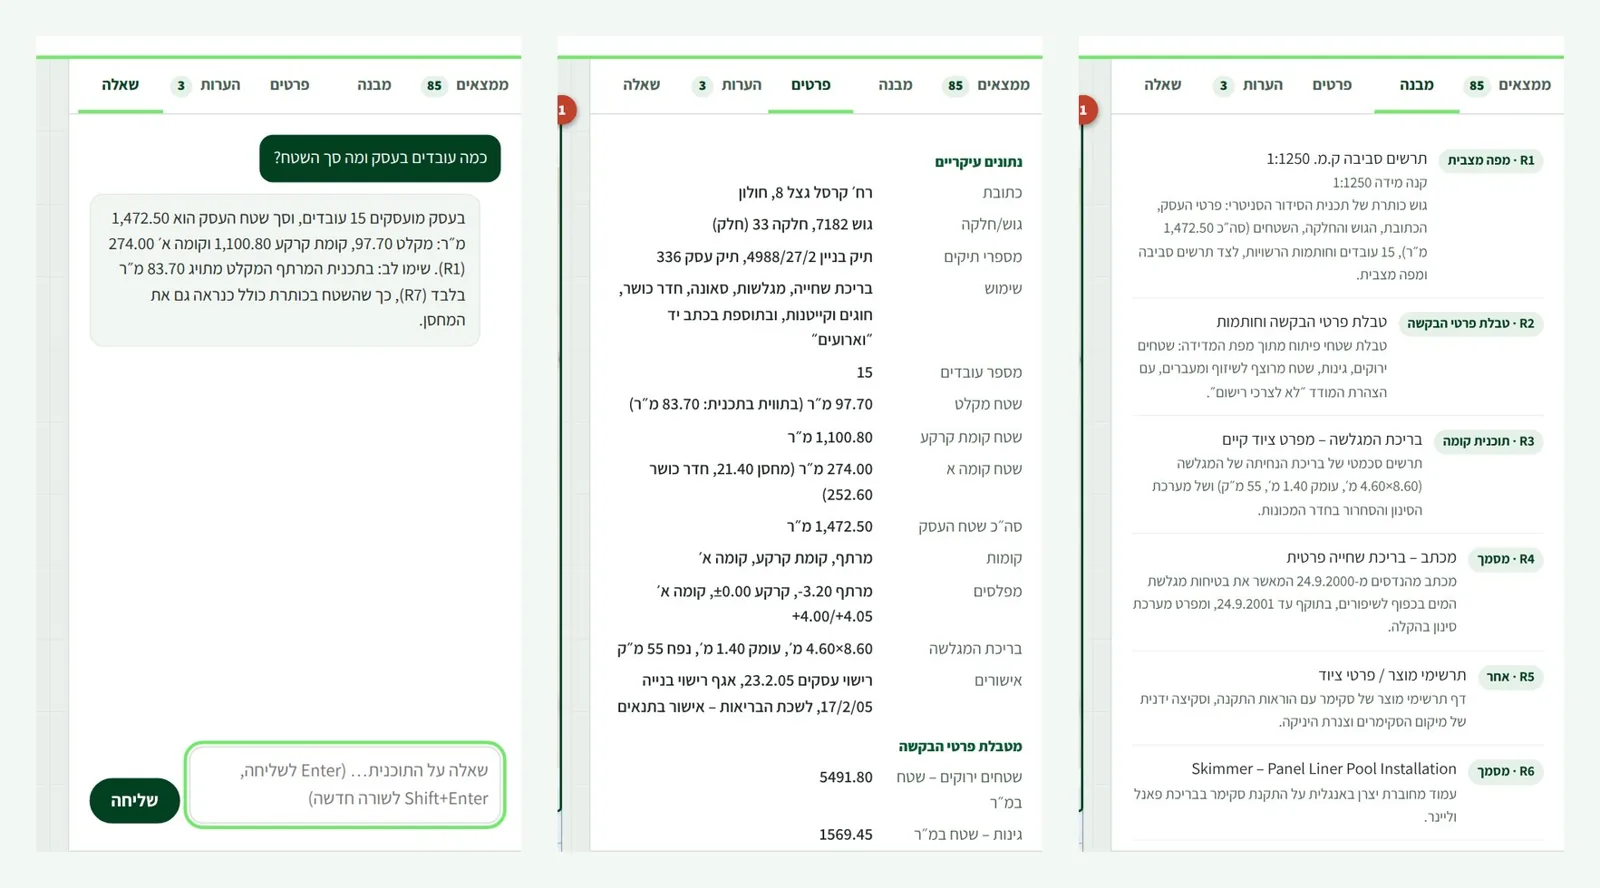
Plan Reader is an AI system for reading building and licensing plans. It breaks the sheet into its parts, reads each part, cross-checks them, and hands the checker an organized list of findings: each finding with a reference to its exact place on the drawing and what to check.
Breaks down the sheet
Site plan, floors, sections, elevations, tables and stamps, each part on its own.
Reads each part
Text, tables and handwriting in Hebrew, from the drawing itself.
Cross-checks the parts
The table against the plan, the section against the floor, and the additions against the versions.
Delivers a list of findings
Each finding in its place on the drawing, with an explanation and what to check.
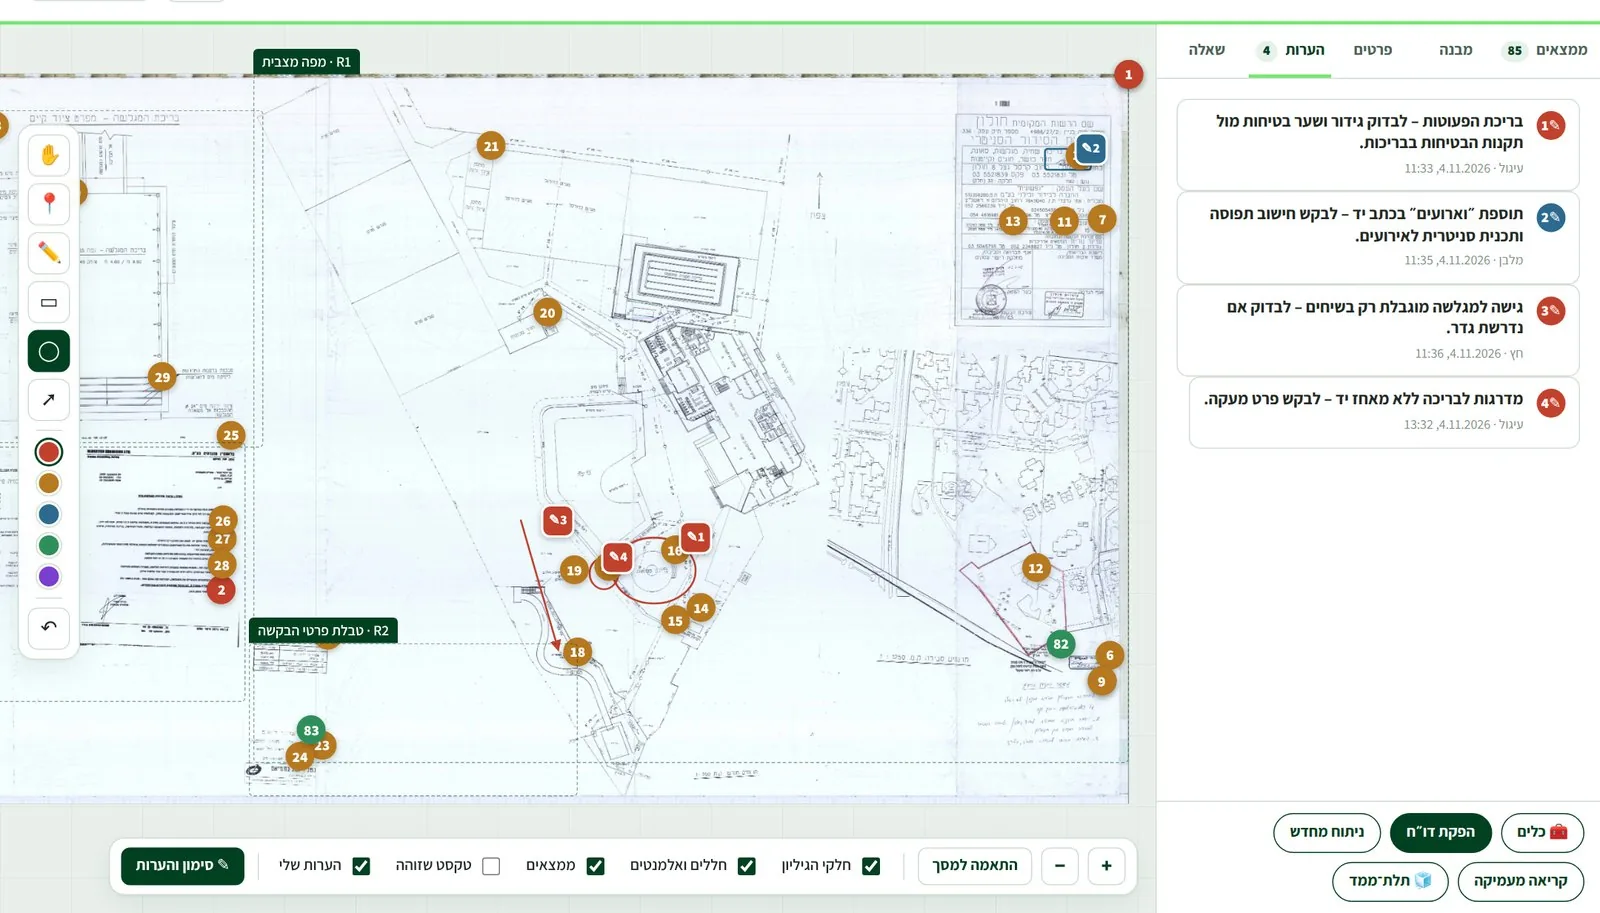
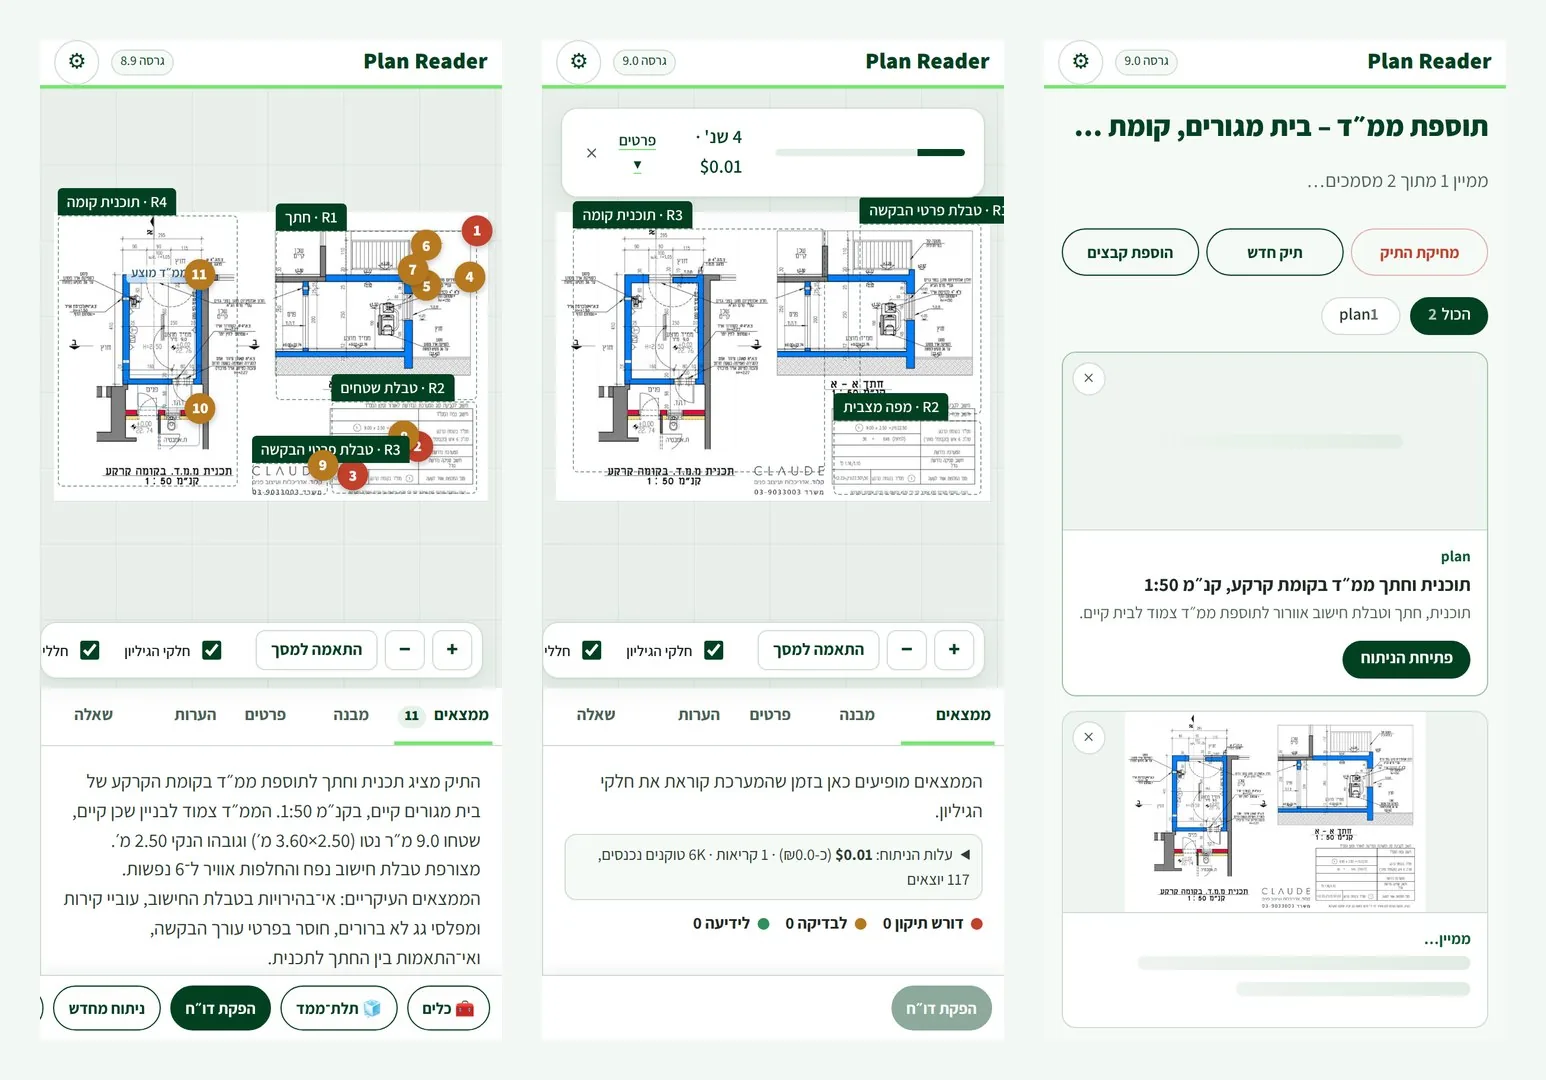
85 findings on a single sheet
A real analysis of a sanitary layout plan for a business license: 85 findings on a single sheet, each one in its place on the drawing.
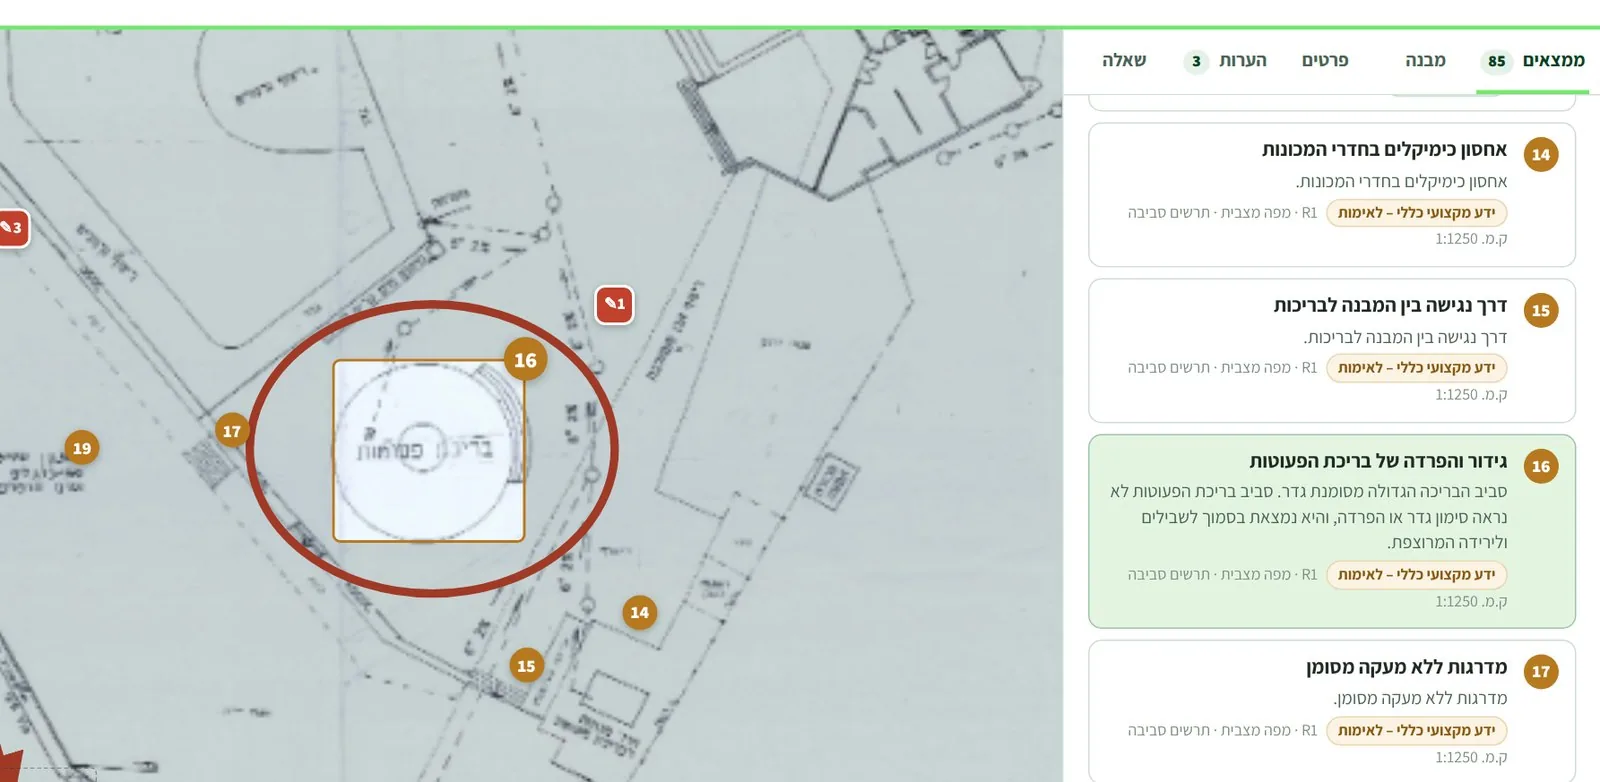
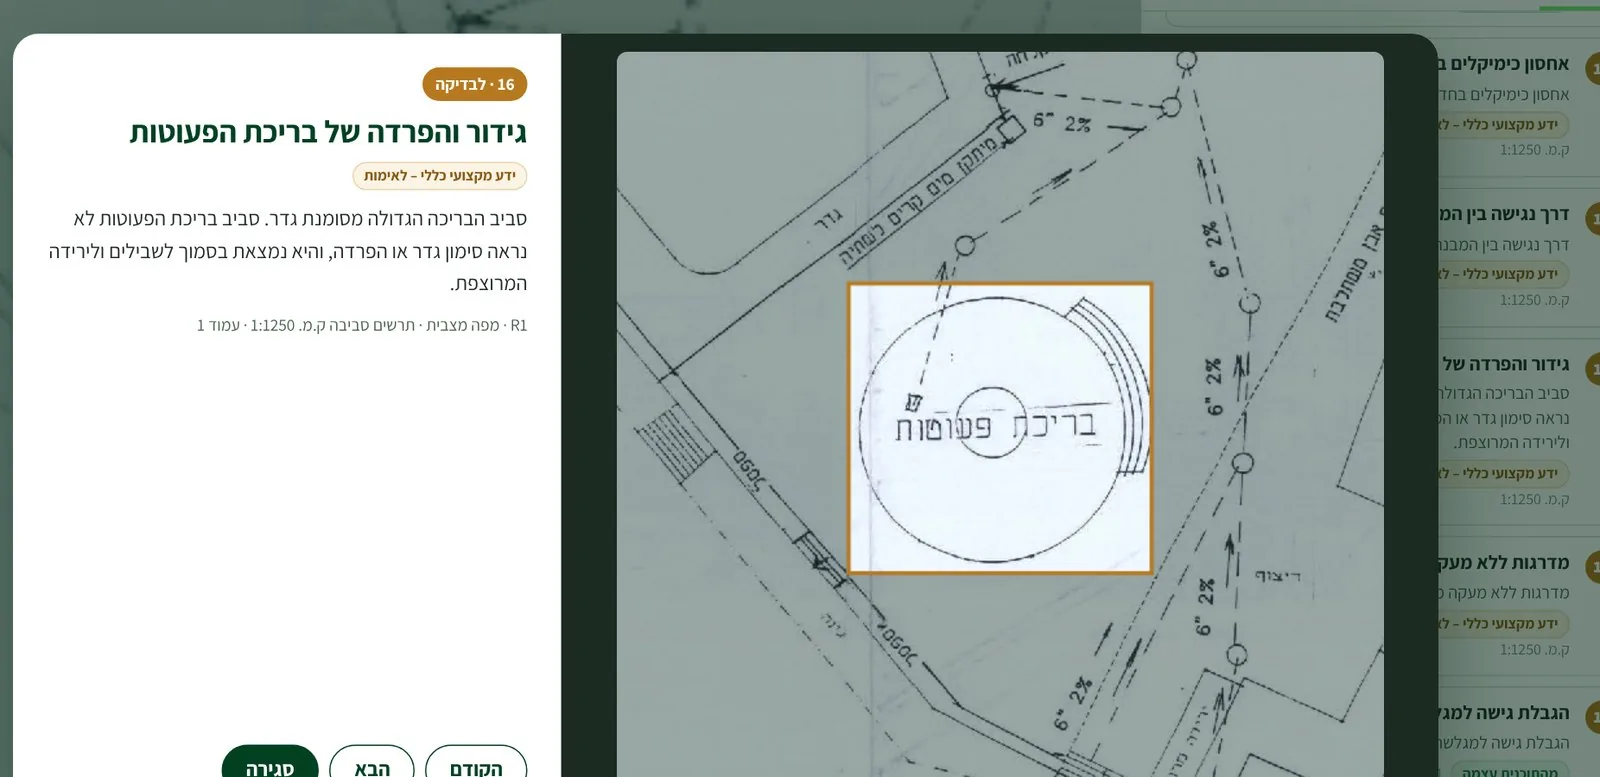
Every finding in its place on the drawing
No searching: you see right away what it is about and in which part of the plan.
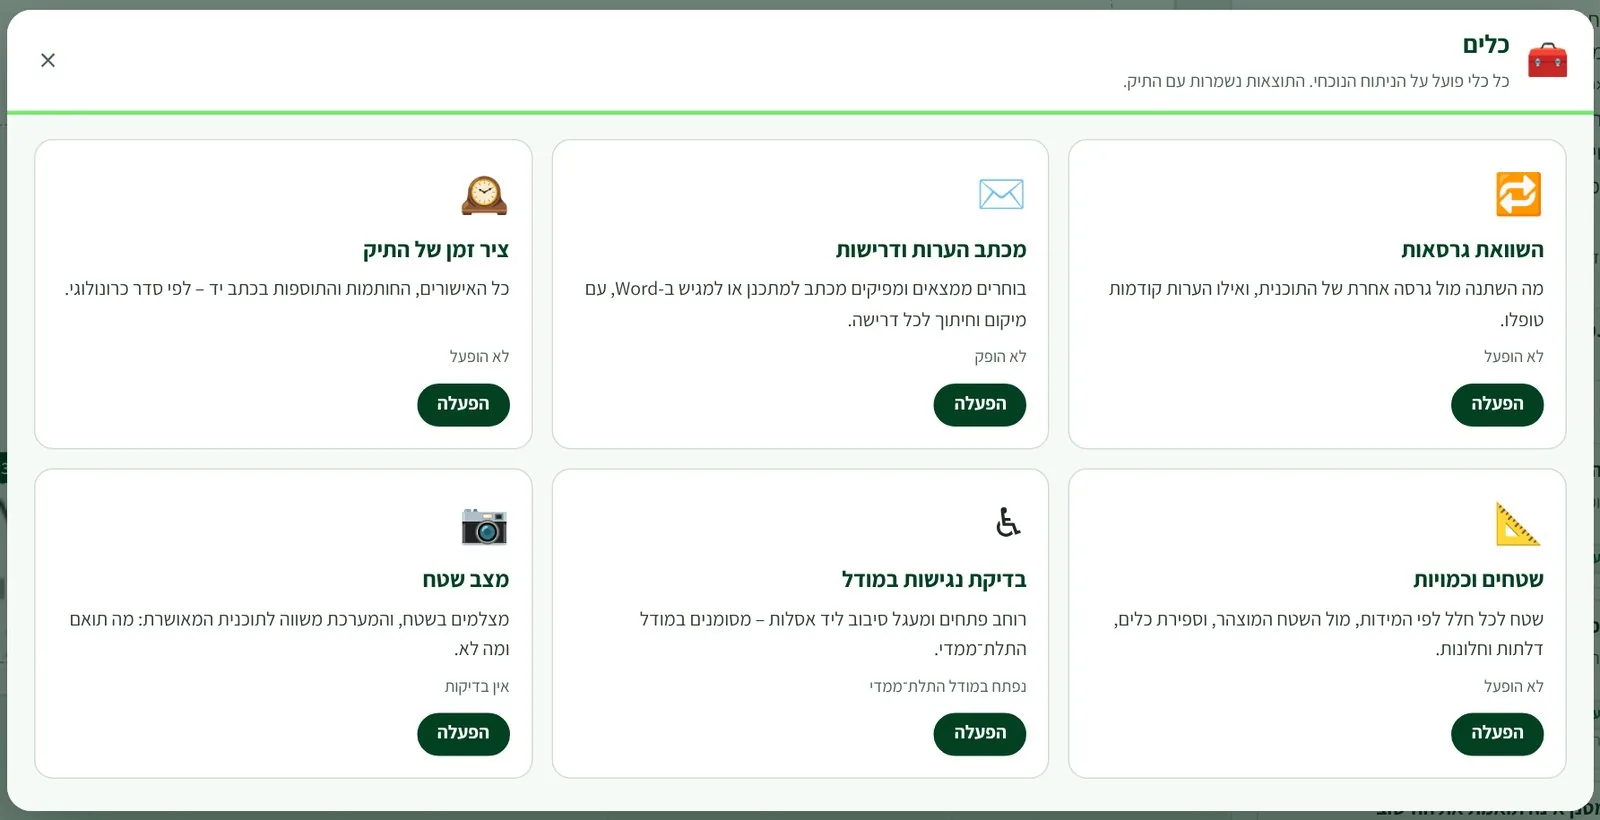
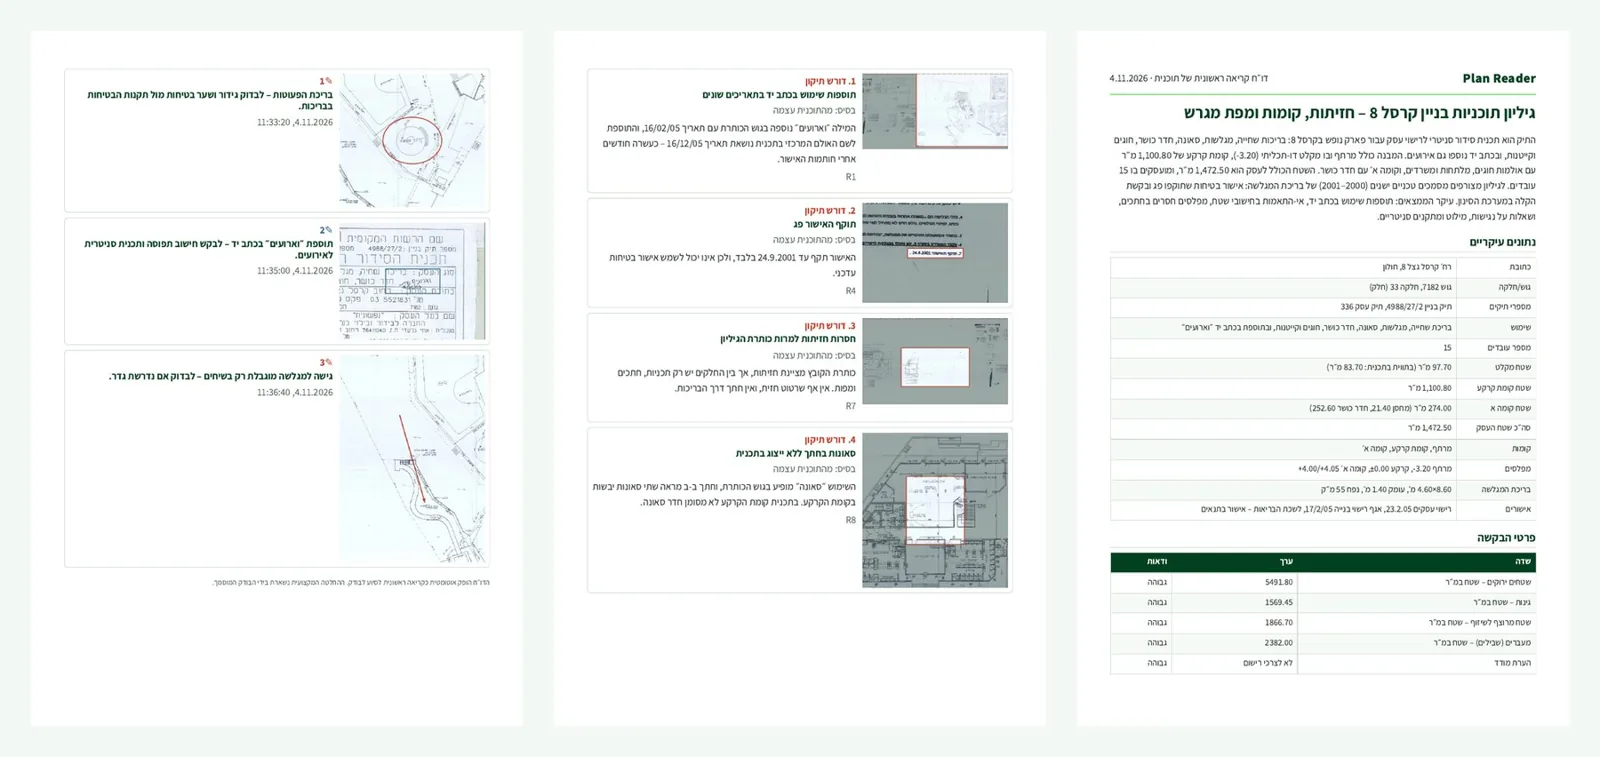
From findings straight to the work: a letter, a comparison, a report
The tools work on the existing analysis, and the results are saved with the case.
Every organization checks by its own procedures
Rules library
A library of rules and focus guidelines, based on your organization's procedures.
Rules assistant
A free-form conversation that searches official sources, suggests rules, and flags duplicates and contradictions before anything changes.
Internal procedures
Attach an internal procedure, and the assistant compares it with the existing library.
A source for every rule
Every finding based on a rule points to its source.
For everyone who checks building plans
Local authorities and planning committees
A first reading of building permit applications and business licensing plans, and a requirements letter.
Developers and construction companies
Checking plans before submission, comparing versions and tracking comments.
Architects and engineers
Quality control of plans before they leave the office.
Licensing and accessibility consultants
Quickly finding gaps between the parts of a plan, and an initial accessibility check.
Claude models, Document Intelligence, and your organization's Azure
Reading, cross-checking and analysis
Claude models by Anthropic read the parts of the sheet, cross-check them and analyze them.
Text, tables and handwriting
Azure AI Document Intelligence recognizes text, tables and handwriting in Hebrew.
In your own environment
In a client project, the system is installed in the organization's own Azure environment, and the files and analyses stay with the organization.
Plan Reader does not replace the checker
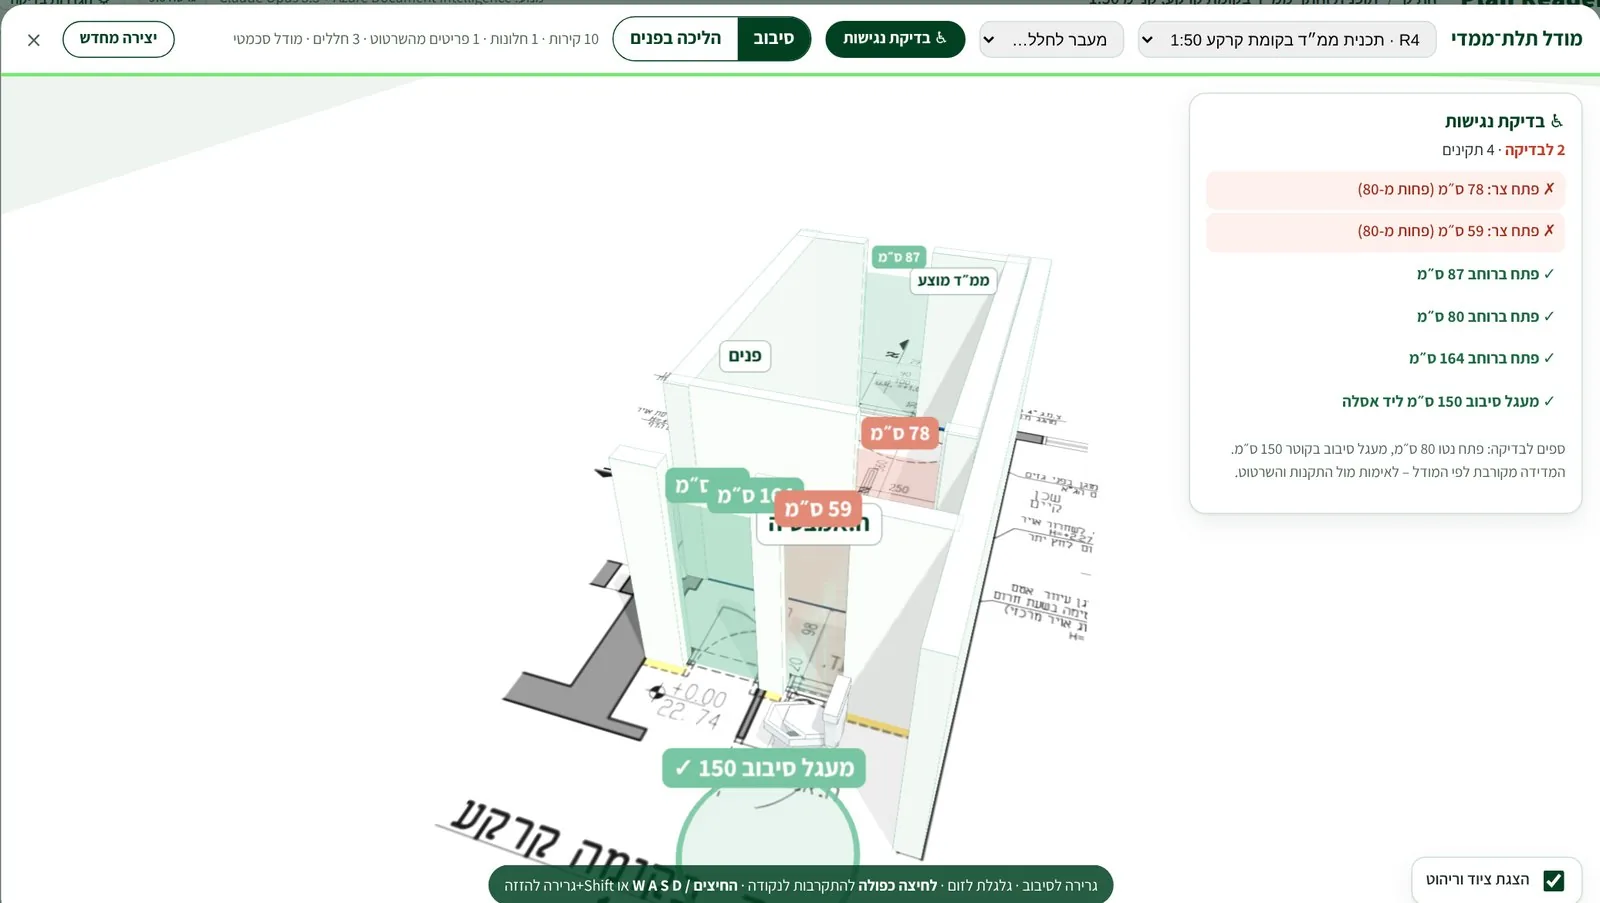
It does the first reading quickly and consistently, and points to what is worth checking. Quantities and dimensions are for verification, and the 3D model is schematic. The decision always stays with the professional.
Want to see it on one of your plans?
We will demo Plan Reader on a real case from your organization and show you, within minutes, what the system finds in it.